Key takeaways
- Clearance: Aim for about 36 inches between the island and surrounding cabinets; increase that space to roughly 42–48 inches in active cooking zones or two-cook kitchens.
- Island depth: A worktop around 24–36 inches deep suits most kitchens, while seating generally requires an overhang and additional knee space.
- Island length: Match the island to the room rather than choosing the longest available model. Long units need enough surrounding clearance to avoid creating a corridor effect.
- Seating: Allow approximately 24 inches of width per person and check that stools can slide in without blocking walkways, drawers, or nearby appliances.
- Workflow: Keep the refrigerator, sink, range, and primary prep surface within a comfortable working triangle or zone, and confirm doors and drawers can open fully.
What's inside
Choosing the best size for a kitchen island in 2026 is less about filling available floor space and more about protecting the way your kitchen works. An island that looks impressive online can leave too little room for cabinet doors, appliance access, dining chairs, or two people to pass comfortably. The wrong proportions can turn a useful centerpiece into a daily obstacle.
From a home-appliance testing lab perspective, we assess islands by clearance, working height, storage access, seating practicality, mobility, and how easily the design fits common kitchen layouts. This guide compares five strong options across compact, medium, and large spaces, then explains the measurements that matter before you buy.
As an Amazon Associate we earn from qualifying purchases.



How to Choose a Size For A Kitchen Island (2026)
- Clearance: Aim for about 36 inches between the island and surrounding cabinets; increase that space to roughly 42–48 inches in active cooking zones or two-cook kitchens.
- Island depth: A worktop around 24–36 inches deep suits most kitchens, while seating generally requires an overhang and additional knee space.
- Island length: Match the island to the room rather than choosing the longest available model. Long units need enough surrounding clearance to avoid creating a corridor effect.
- Seating: Allow approximately 24 inches of width per person and check that stools can slide in without blocking walkways, drawers, or nearby appliances.
- Workflow: Keep the refrigerator, sink, range, and primary prep surface within a comfortable working triangle or zone, and confirm doors and drawers can open fully.
The Best Size For A Kitchen Island (2026)s Reviewed
Tribesigns 55-Inch Kitchen Island
The 55-inch Tribesigns island is a sensible middle-ground choice for kitchens that need extra worktop and storage without committing to a full built-in installation. Its three-tier layout provides open access to frequently used items, while the seating and legroom make it useful as a casual coffee bar or breakfast counter. In our evaluation criteria, its moderate length is easier to accommodate than the oversized stationary models.
Homestyles Mobile Kitchen Island Cart
The Homestyles cart is the most flexible option in this group, measuring 53.5 inches wide and 18 inches deep. Its relatively shallow footprint is helpful in tighter kitchens, and the dropleaf breakfast bar can expand serving space when needed and fold away when circulation matters more. The casters also make it easier to reposition the unit for cleaning or entertaining, although users should lock it securely before food preparation.
80-Inch Extendable Island with Power Outlet
This rolling island is designed for households that want a substantial prep and storage station with the option to extend into a dining surface. The built-in power outlet is a practical detail for small appliances, but the extended configuration requires careful planning around chair clearance and nearby cabinets. It is best suited to a medium-to-large kitchen where its 80-inch maximum length will not narrow the main walkway.
Homary 72-Inch White Kitchen Island
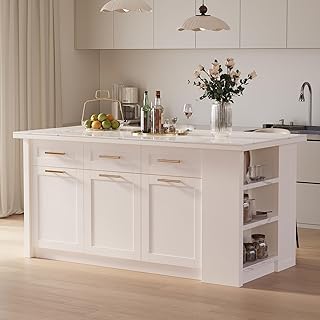
The 72-inch Homary model offers a more furniture-like presence, with drawers, cabinet storage, and a sintered stone top intended to support both preparation and dining. Its length is large enough to create a useful central work zone while remaining more manageable than the extra-long alternatives. Before installation, verify the top depth, door swing, and the amount of space needed to pull out drawers beside opposing cabinets.
71-Inch Modern Kitchen Island with Seating
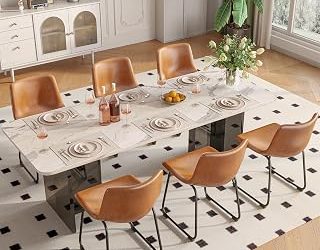
This 71-inch stationary island combines a faux-marble surface with seating for up to four and includes storage plus a designated refrigerator space. It can work well in a larger kitchen that benefits from a defined dining and prep hub, but its counter-height format and fixed position make accurate measuring especially important. Leave enough room behind stools for people to pass without forcing seated diners into the traffic path.
Frequently Asked Questions
What is the ideal island size for an average kitchen?
Many kitchens work well with an island approximately 48–72 inches long and 24–36 inches deep, provided there is adequate clearance on every side. The available walking space matters more than a target dimension.
How much space should be between an island and cabinets?
Allow at least 36 inches for a basic walkway. Around cooking areas, 42 inches is more comfortable, and kitchens designed for two people working at once may benefit from approximately 48 inches.
Can a small kitchen have an island?
Yes, but a narrow cart or compact peninsula may be more practical than a full-depth island. Mobile designs such as the Homestyles cart can provide storage and serving space without permanently consuming the center of the room.
How large should an island be for four seats?
Plan on roughly 96 inches of usable seating width for four adults, or accept tighter spacing for occasional use. Also account for stool depth, knee clearance, and a walkway behind the seats.
Final Thoughts
The best size for a kitchen island in 2026 depends on clearance first and storage capacity second. The Tribesigns 55-inch island is a balanced choice for many medium kitchens, the Homestyles cart suits space-conscious and flexible layouts, while the Homary 72-inch model is a strong pick for households wanting a substantial, polished centerpiece. Measure with doors, drawers, stools, and real walking routes in place before choosing the largest island your room can hold.